
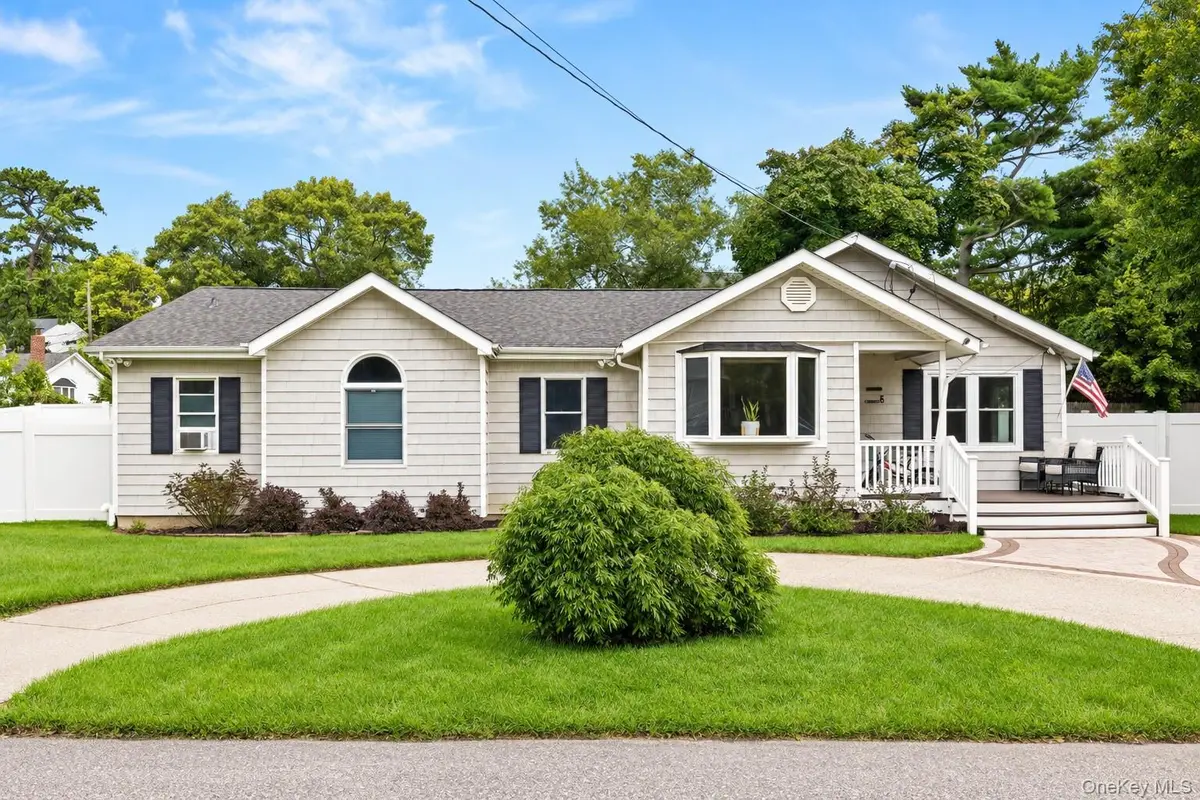


5 Charles CT Lake Ronkonkoma, NY 11779
3 Beds
2 Baths
2,011 SqFt
Open House
Sat Sep 26, 1:30pm - 3:30pm
Sun Sep 27, 11:00am - 1:00pm
UPDATED:
Key Details
Property Type Single Family Home
Sub Type Single Family Residence
Listing Status Coming Soon
Purchase Type For Sale
Square Footage 2,011 sqft
Price per Sqft $322
MLS Listing ID 1054696
Style Ranch
Bedrooms 3
Full Baths 2
HOA Y/N No
Rental Info No
Year Built 1910
Annual Tax Amount $10,185
Lot Size 0.350 Acres
Acres 0.35
Property Sub-Type Single Family Residence
Source onekey2
Property Description
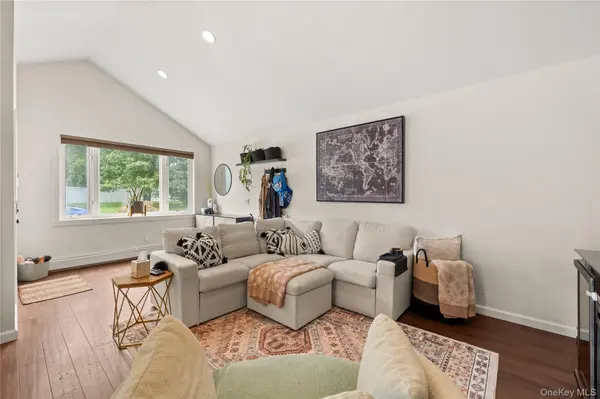
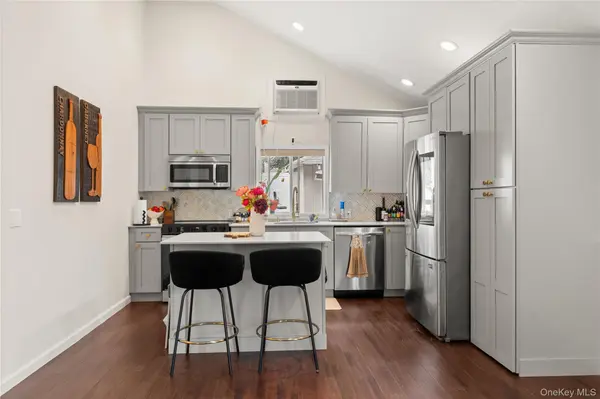
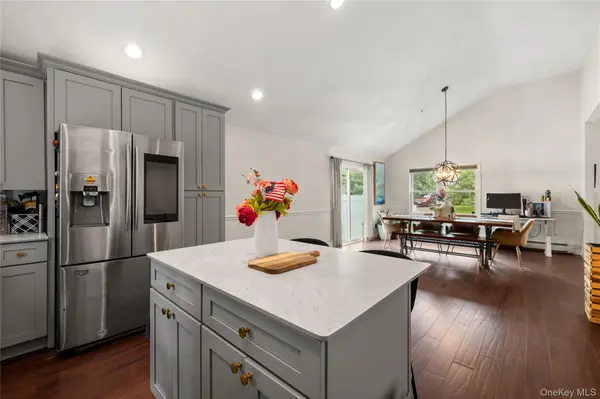
The heart of the home features distinct yet seamlessly connected living, dining, and kitchen areas, making everyday living and entertaining a breeze. The massive primary suite is a true retreat, featuring a spacious bedroom, a luxurious full en-suite bathroom with double vanity and an oversized walk-in closet with abundant storage. Two additional bedrooms and a second full bathroom provide comfortable accommodations for family, guests, or a home office. Storage is no problem with multiple spacious closets, a large pantry, and a dedicated laundry room adding exceptional functionality to the home.
Step outside to your expansive backyard, offering plenty of room for relaxing, entertaining, gardening, and play – or retreat to the paved side yard for peace and quiet. Whether you're hosting summer gatherings or simply enjoying your own private outdoor space, this yard delivers.
Look no further! This home is designed to give you the space, comfort, and modern convenience you've been looking for.
Location
State NY
County Suffolk County
Rooms
Basement Crawl Space
Interior
Interior Features First Floor Bedroom, First Floor Full Bath, Beamed Ceilings, Cathedral Ceiling(s), Ceiling Fan(s), Chandelier, Chefs Kitchen, Double Vanity, Eat-in Kitchen, Formal Dining, High Ceilings, High Speed Internet, Kitchen Island, Open Floorplan, Open Kitchen, Other, Pantry, Primary Bathroom, Master Downstairs, Quartz/Quartzite Counters, Recessed Lighting, Smart Thermostat, Storage, Walk Through Kitchen, Walk-In Closet(s), Washer/Dryer Hookup
Heating Baseboard, Other
Cooling Wall/Window Unit(s)
Fireplace No
Appliance Dishwasher, Dryer, Electric Oven, Electric Range, Electric Water Heater, Oven, Range, Stainless Steel Appliance(s), Washer
Exterior
Parking Features Driveway, Off Street, Oversized, Private
Fence Back Yard, Fenced
Utilities Available Cable Available, Cable Connected, Electricity Available, Electricity Connected, Phone Available, Phone Connected, Sewer Available, Sewer Connected, Trash Collection Public, Water Available, Water Connected
Garage false
Private Pool No
Building
Foundation Pillar/Post/Pier
Sewer Septic Tank
Water Public
Level or Stories One
Structure Type Frame,Vinyl Siding
Schools
Elementary Schools Hiawatha School
Middle Schools Samoset Middle School
High Schools Sachem
School District Sachem
Others
Senior Community No
Special Listing Condition None
